Should I Create an Open Floor Plan in My Kitchen?
At NewBay Remodeling, we often hear from homeowners who are considering making significant changes to their kitchen layout. One of the most popular design trends we encounter is the open floor plan. Opening up your kitchen to connect with other areas of your home can bring many benefits, but it’s essential to consider whether this style suits your lifestyle, needs, and home structure. Let’s explore the key factors to help you decide if an open floor plan is right for your kitchen.
What Is an Open Floor Plan?
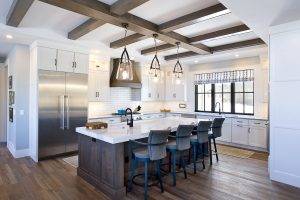
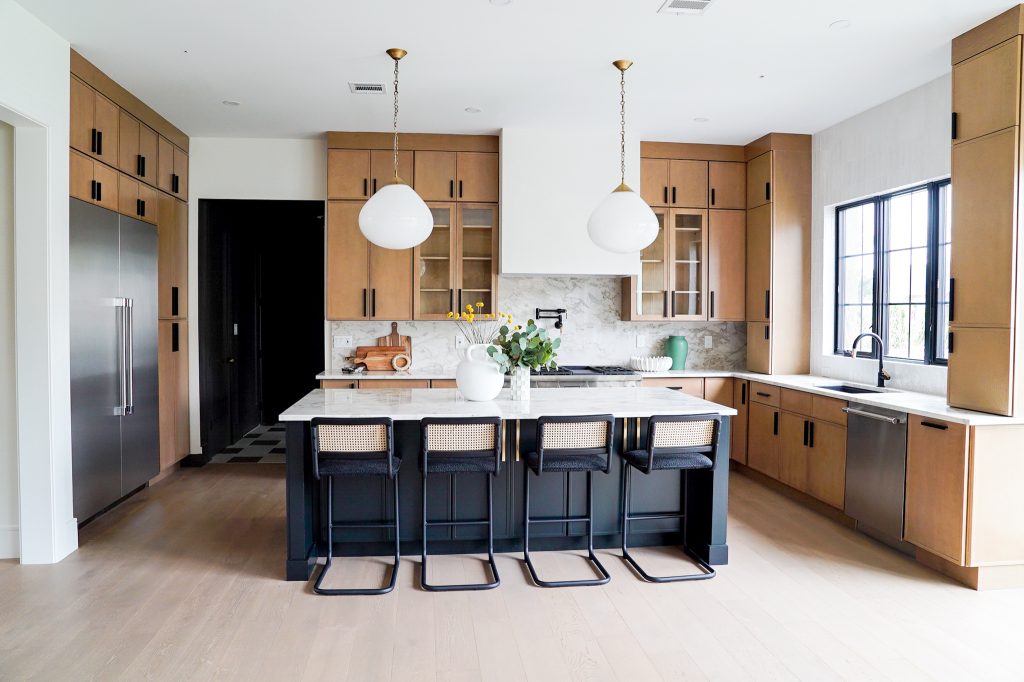
An open floor plan removes barriers—like walls and doors—between your kitchen, dining area, and living space, creating one cohesive and expansive area. This design style emphasizes flow and functionality, perfect for modern lifestyles focused on connection and versatility.
The Benefits of an Open Floor Plan
Enhanced Space and Light
Removing walls allows natural light to travel freely, making your kitchen and adjoining spaces feel brighter and more inviting. The open layout can also make your home feel larger, even if you don’t increase the square footage.
Improved Entertaining
Love hosting friends and family? With an open floor plan, you can prepare meals while still engaging with your guests. It’s perfect for creating a seamless flow between the kitchen and entertainment spaces.
Family-Friendly Design
An open layout is ideal for families. You can supervise kids doing homework at the dining table or playing in the living room while cooking. It fosters togetherness and communication.
Modern Aesthetic Appeal
Open kitchens are trendy and timeless, offering a sleek, contemporary look that many homeowners desire. The design can also increase your home’s resale value.
Potential Challenges of an Open Floor Plan
Less Privacy
With fewer walls, it can be harder to keep the kitchen mess out of sight or block noise from appliances. If privacy is a priority, this design might not be ideal.
Structural Considerations
Not all walls are removable—some are load-bearing and integral to your home’s structure. At NewBay Remodeling, we’ll help you assess whether creating an open plan is feasible and provide expert solutions if modifications are needed.
Heating and Cooling Efficiency
Larger, open spaces can sometimes be harder to heat or cool effectively. It’s essential to consider how an open floor plan might affect energy efficiency in your home.
How We Can Help
At NewBay Remodeling, we specialize in kitchen renovations tailored to your unique preferences and lifestyle. Whether you’re envisioning a completely open floor plan or a semi-open concept with partial barriers like islands or half-walls, we’ve got you covered. Our team will work with you to evaluate your home’s layout, discuss your needs, and create a design that strikes the perfect balance between function and style.
Making the Right Choice
Deciding on an open floor plan for your kitchen comes down to how you use your space and what matters most to you. If you prioritize connectivity, light, and a modern feel, an open kitchen may be a perfect fit. However, if privacy and compartmentalization are more important, we can help you explore alternative designs.
Let’s transform your kitchen into a space that works beautifully for your family and lifestyle. Contact us or visit us today to schedule a consultation, and let’s bring your vision to life!
Ready to start your kitchen project? New Bay Remodeling offers request a free consultation across Tampa Bay. Call (813) 590-0333 for a free estimate.
Related Articles
- The Benefits of Open Concept Kitchen Remodeling in Clearwater
- Best Kitchen Remodeling Contractor in Tampa: How to Choose in 2026
- Kitchen Remodeling Cost in Clearwater FL: 2026 Price Guide
Helpful Resources
Ready to Start Your Remodel?
New Bay Remodeling is Tampa Bay's trusted kitchen and bathroom remodeling company — licensed, insured, with a 5-year warranty on every project.